
NOW AVAILABLE!
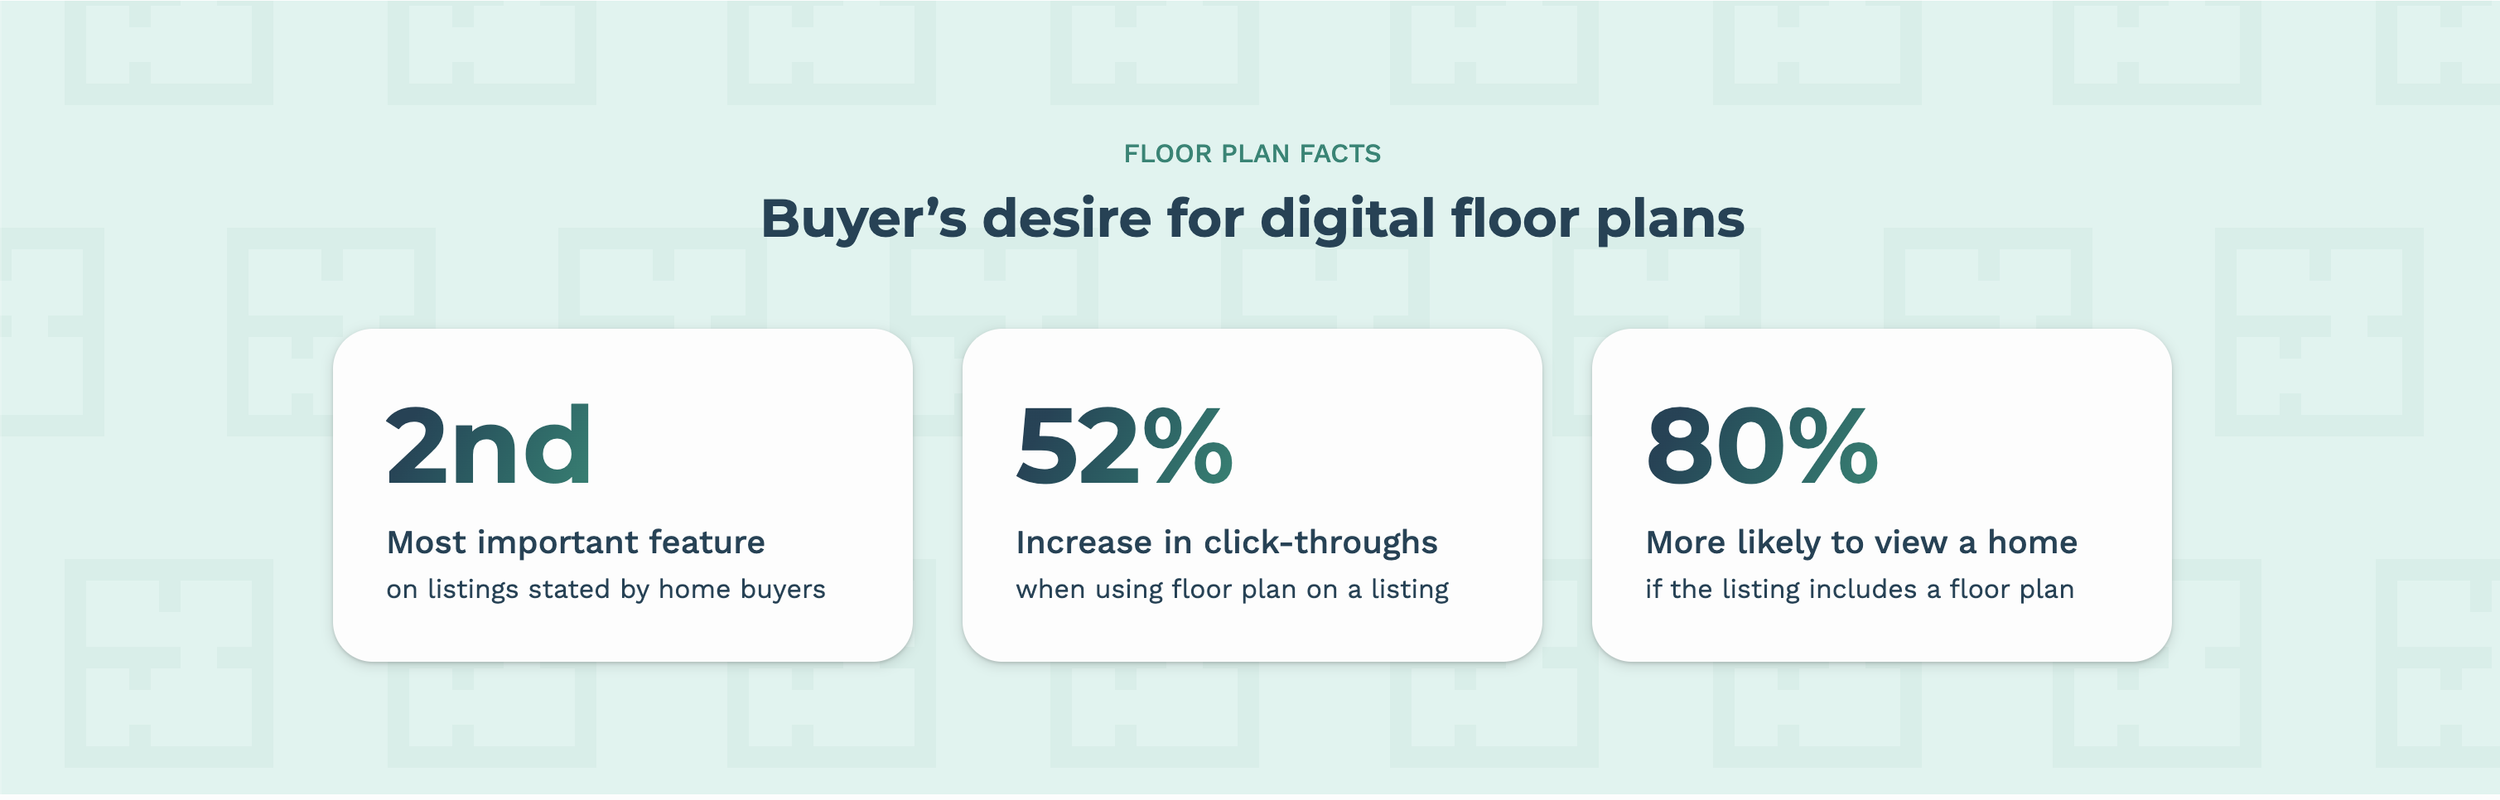
Choose the level that is right for your listing…
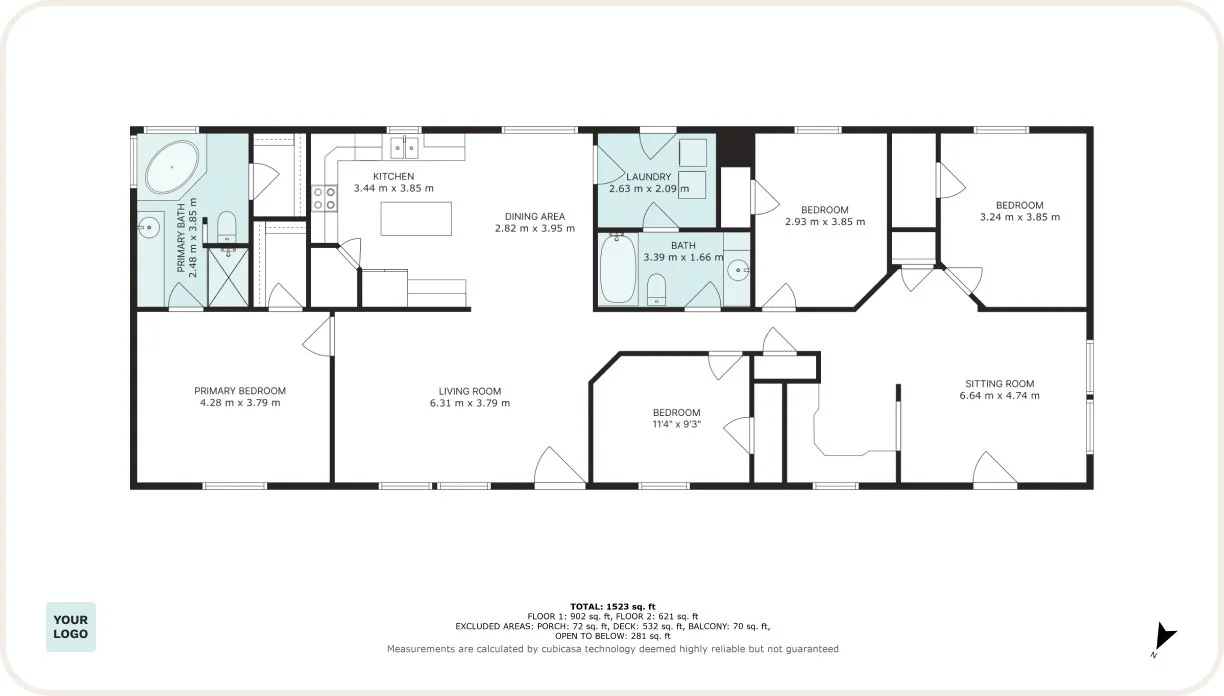
PLUS FLOOR PLANS
Elevate Your Listing
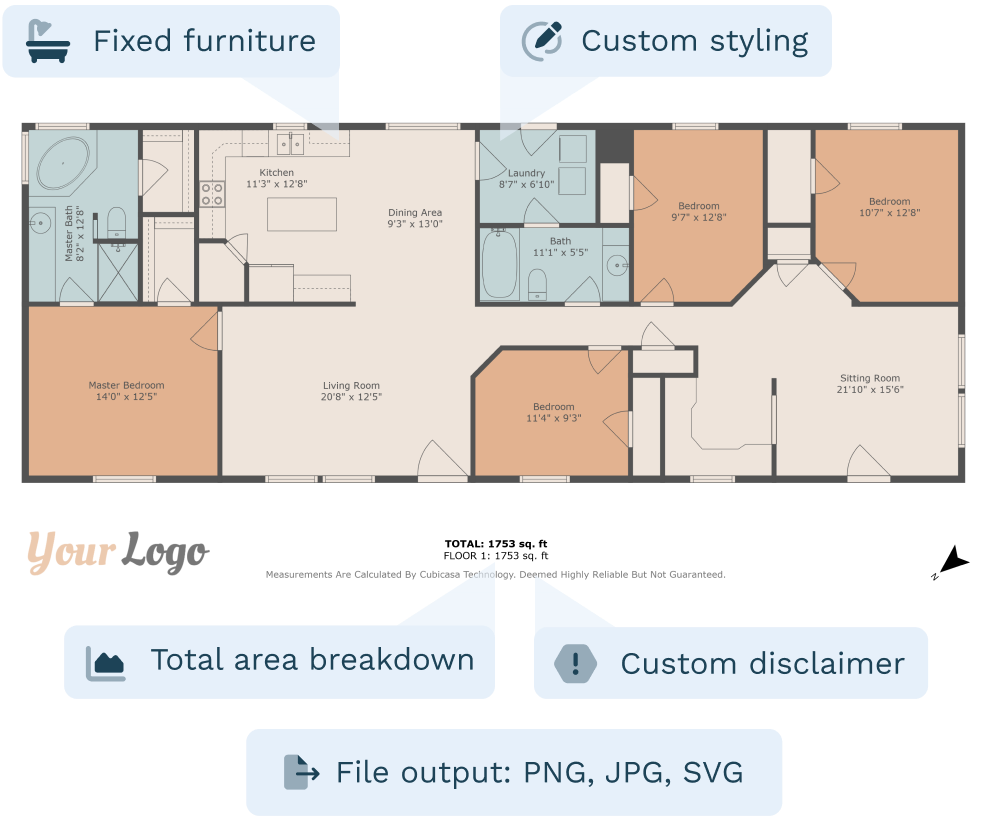
With the PLUS package, you get the ultimate floor plan that includes fixtures, total area dimensions with breakdown options, custom styling, custom disclaimer and PNG, JPG, SVG file outputs.
BASE FLOOR PLANS
Stylish & Simple Design
Homebuyers value clear, simple layouts. Our schematic 2D floor plans provide a professional yet easy-to-read representation of your property, perfect for home designs and real estate listings.
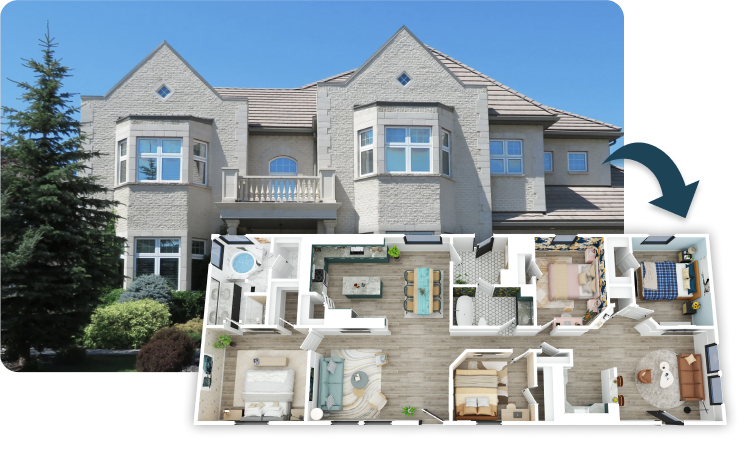
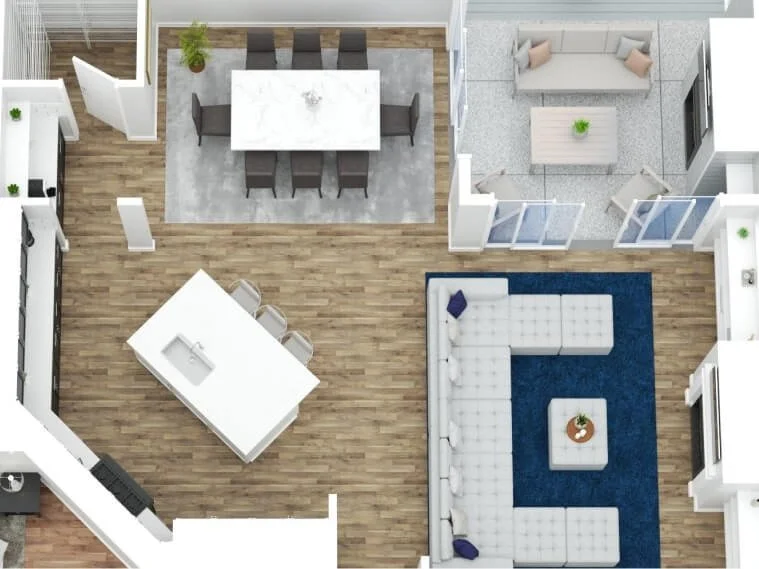
3D FLOOR PLANS
Showcase the property at its maximum potential
Visualizing a property in 3D gives buyers a clear understanding of its space, layout, and overall design. With detailed 3D house planning, buyers can better grasp how the property functions, from room flow to key features, visualize how furniture fits, appreciate the home’s design features, and personalize the space to suit their tastes.